



4701 S Point RoadDiamond Springs, CA 95619
Mortgage Calculator
Monthly Payment (Est.)
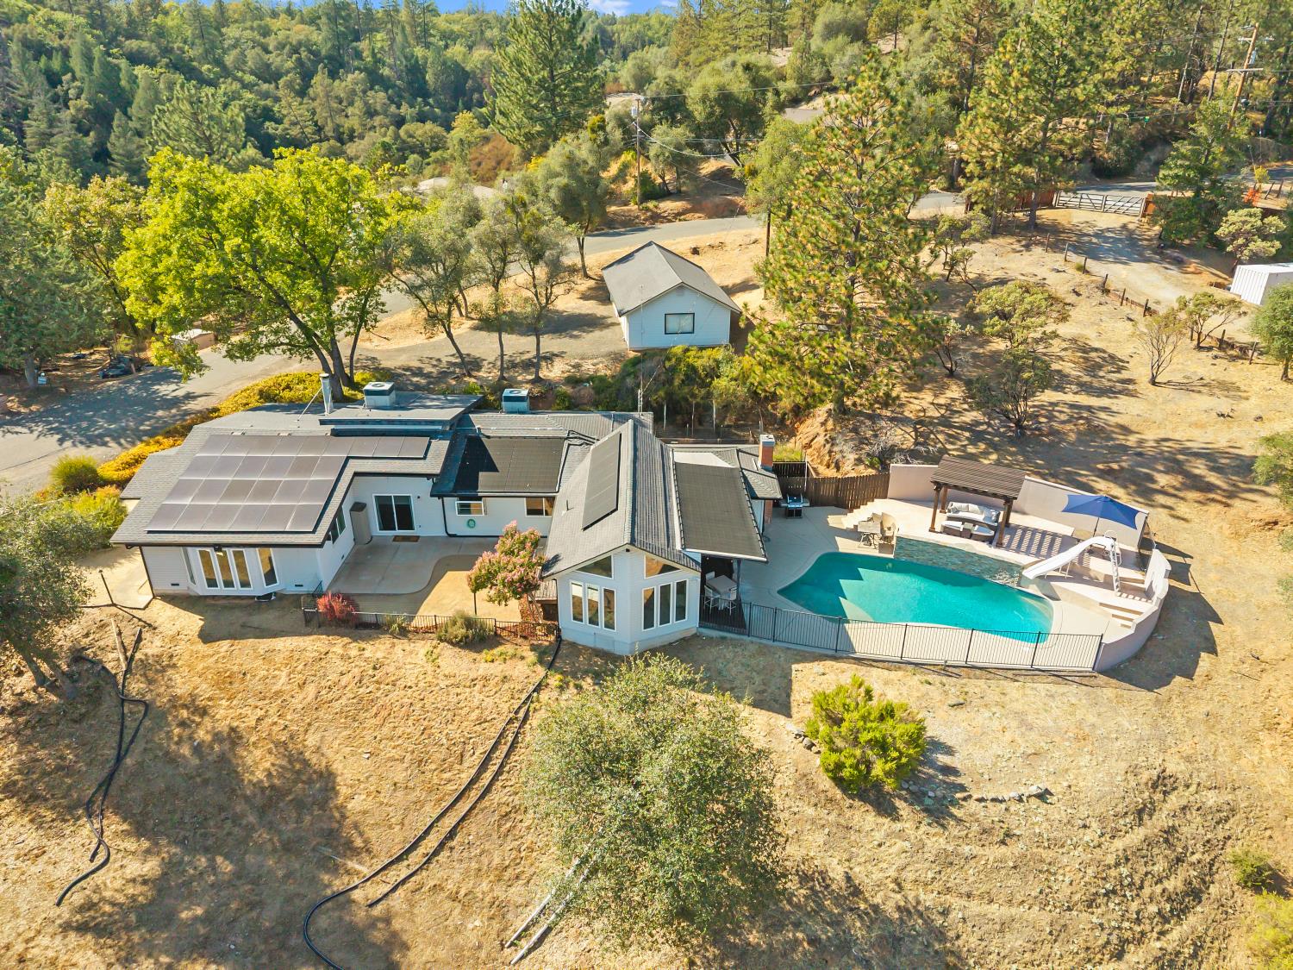
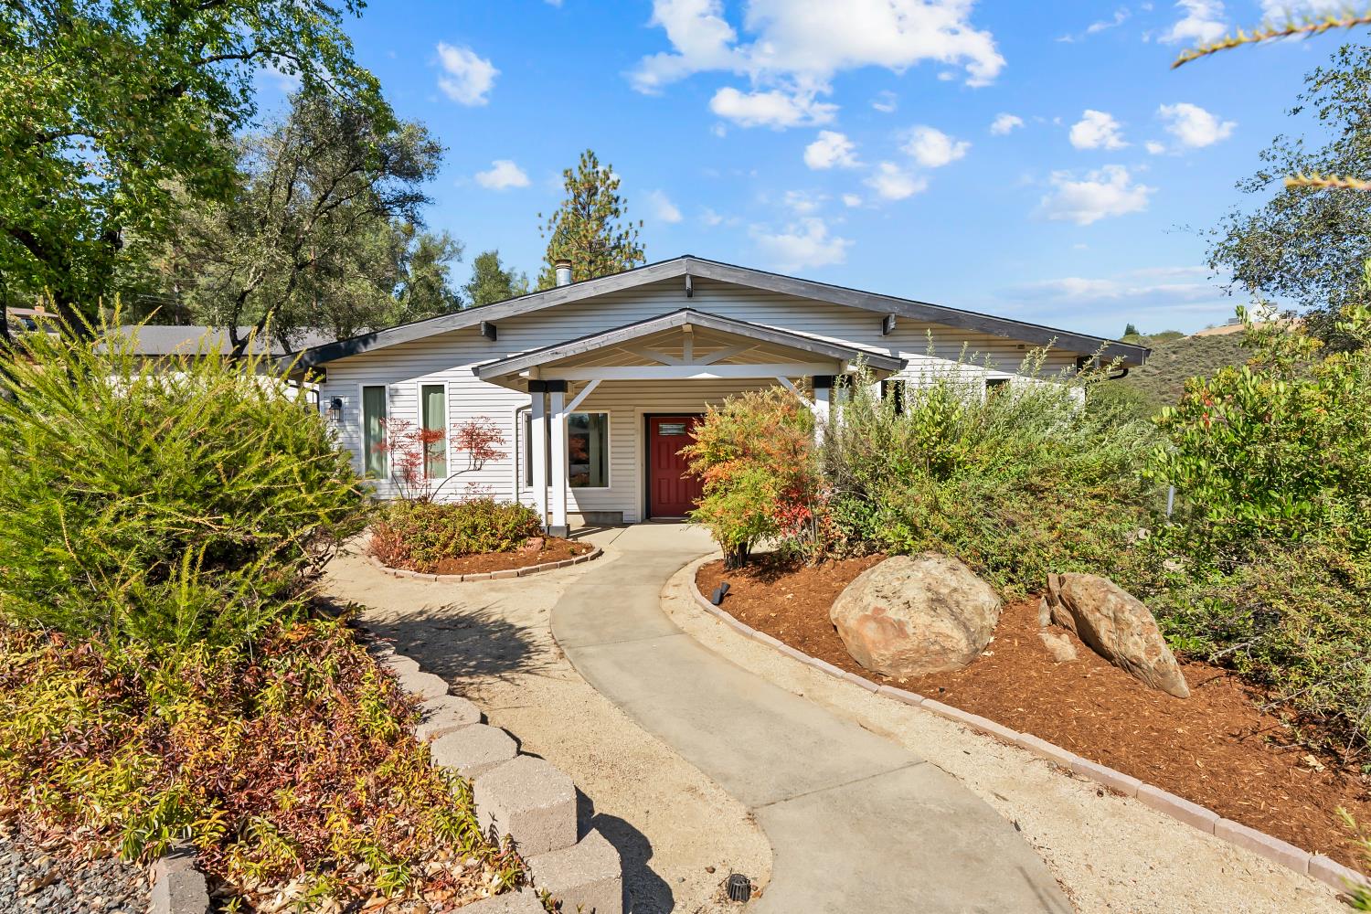
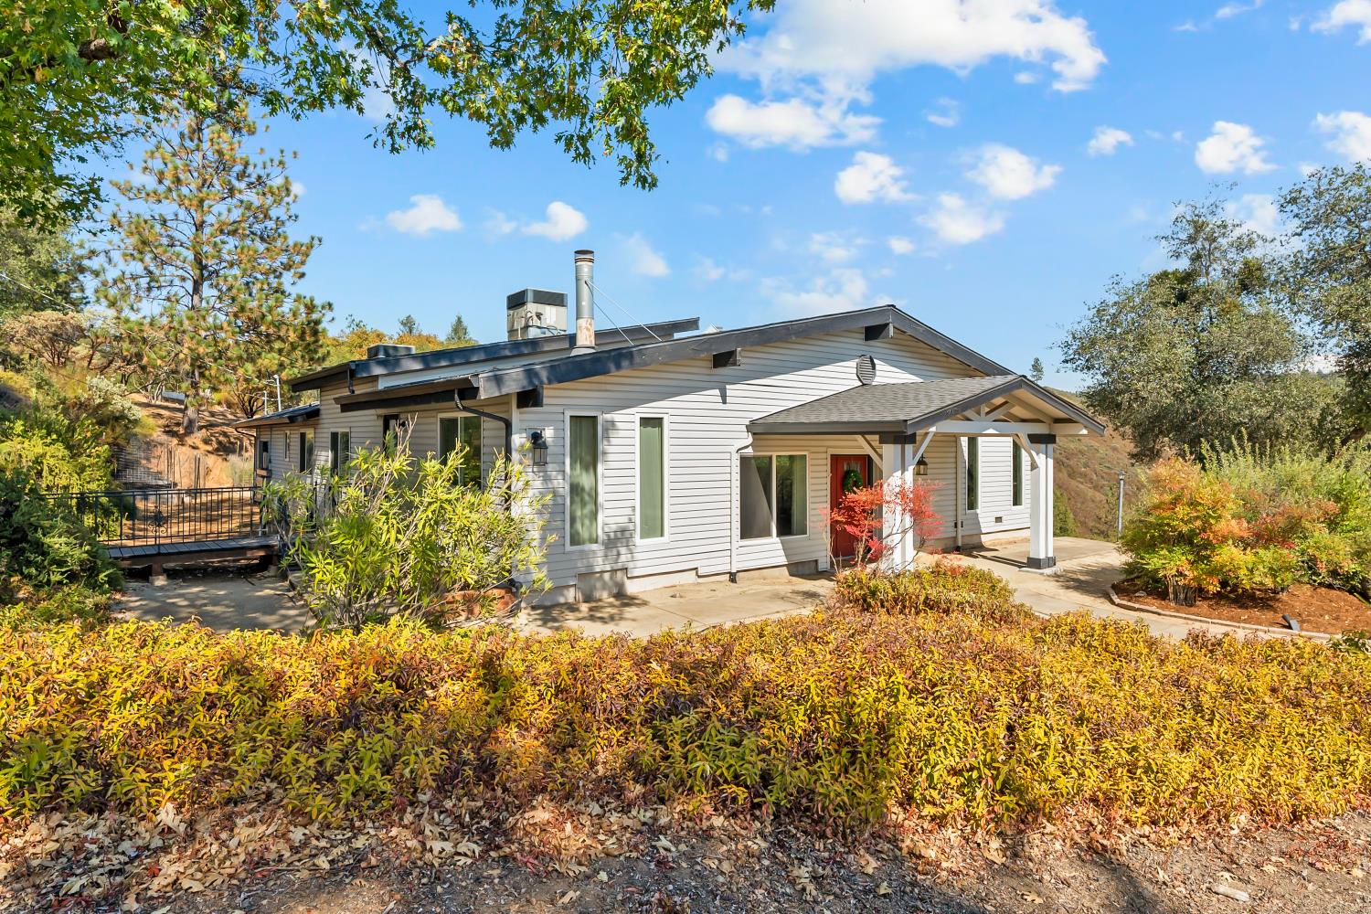
Enter an interest rate to see your estimated monthly payment.Imagine coming home to your own private foothill retreat, tucked away at the end of the road yet just a short stroll from town. This beautiful single-story ranch home offers the kind of setting that makes everyday life feel a little more relaxed, with peaceful canyon views, end-of-road privacy, and a sparkling backyard pool made for sunny afternoons and evening gatherings. Inside, warm and inviting spaces feature beautiful flooring throughout, gorgeous open-beam ceilings, two fireplaces, and a spacious 4-bedroom, 3-bath layout designed for both everyday living and entertaining. The kitchen offers granite countertops and an easy connection to the living spaces, creating a comfortable heart of the home. Outside, the private backyard is where you'll want to lingerwhether you're cooling off in the pool, entertaining friends, or simply enjoying the views and quiet surroundings. Owned solar with battery backup adds an extra layer of value and efficiency. With the charm of a classic ranch home, the privacy of an end-of-road location, and the convenience of being within walking distance of town, this is foothill living at its most inviting.
| 4 hours ago | Listing updated with changes from the MLS® | |
| 5 hours ago | Listing first seen on site |

All measurements and all calculations of the area are approximate. Information provided by Seller/Other sources, not verified by Broker. All interested persons should independently verify the accuracy of information. Provided properties may or may not be listed by the office/agent presenting the information. Data maintained by MetroList® may not reflect all real estate activity in the market. All real estate content on this site is subject to the Federal Fair Housing Act of 1968, as amended, which makes it illegal to advertise any preference, limitation or discrimination because of race, color, religion, sex, handicap, family status or national origin or an intention to make any such preference, limitation or discrimination. Terms of Use
Last checked 2026-09-24 04:32 PM PDT